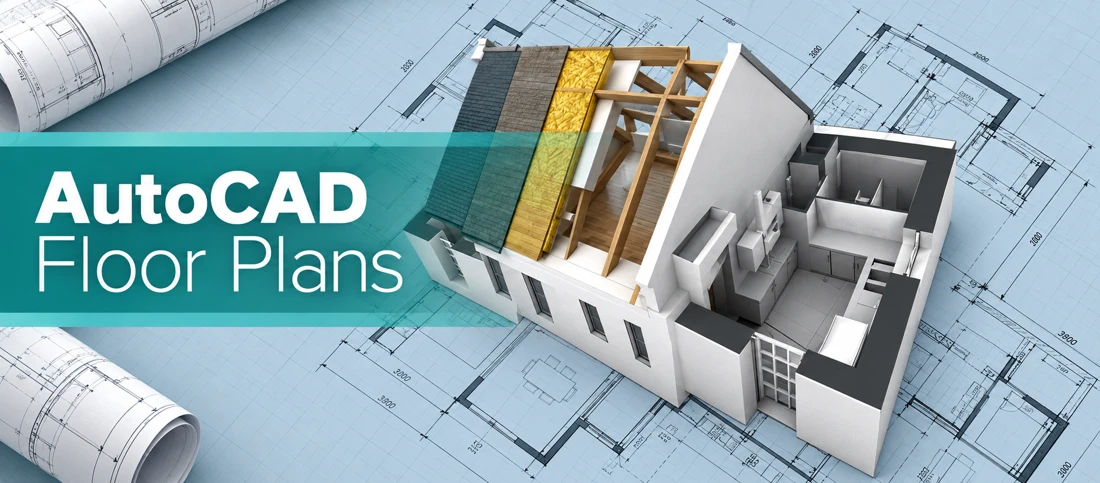
Draw your floor plan in AutoCAD
Commission an AutoCAD floor plan to show how the spaces in your project fit together. Share the layout you want drawn when outlining the project.
3D & Architecture
Timothy 3 day delivery

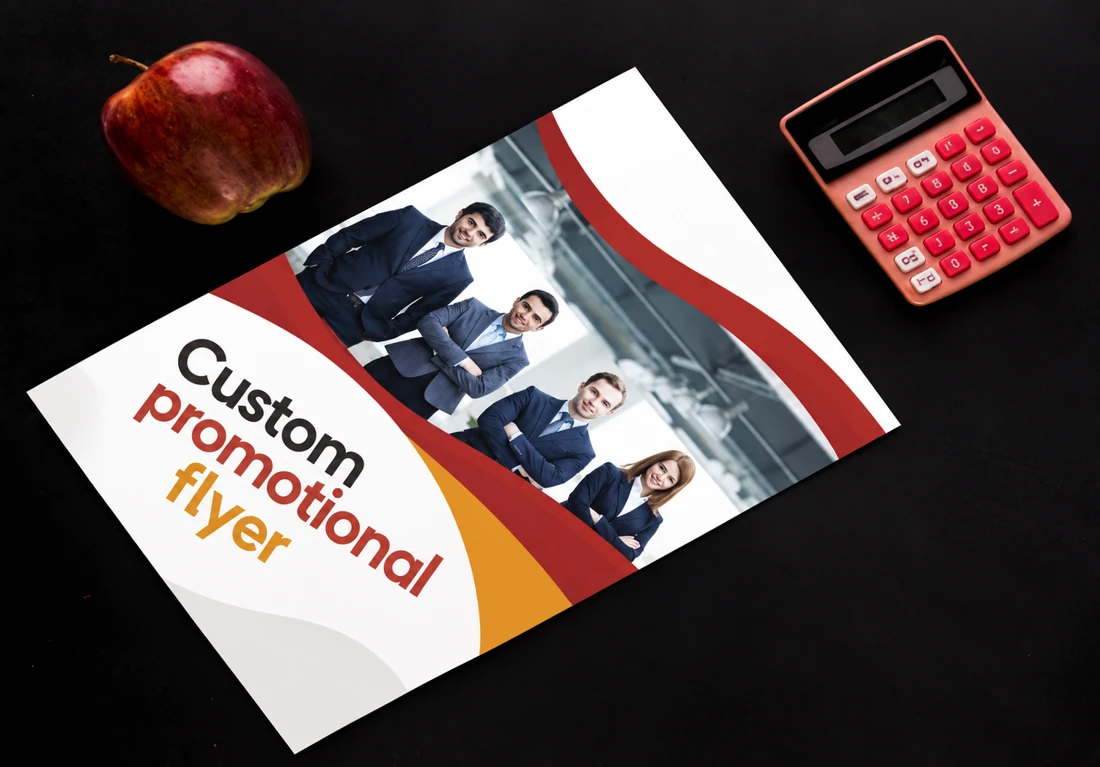
The designer creates a flyer around the message you want to share, whether it is an event announcement, a property listing, a restaurant promotion or an advertisement for social media.
Final artwork is delivered in high-resolution PDF, JPG and PNG formats ready for print. Unlimited revisions are included.
Book cover and social banner design
Book covers, print layouts and social media banners. (Demo) This profile is managed by Efazi for platform testing; it has not been assigned to an independent seller.
View profile →Commission an AutoCAD floor plan to show how the spaces in your project fit together. Share the layout you want drawn when outlining the project.
3D & ArchitectureChoose a piece of artwork for your brand, website or merchandise. The designer creates it from scratch to suit your project, whether you need a logo, vecto...
Illustration & ArtDescribe the character you want to bring to a book, game, brand or personal project. Choose a portrait, half-body or full-body composition.
Illustration & Art



0 Comments