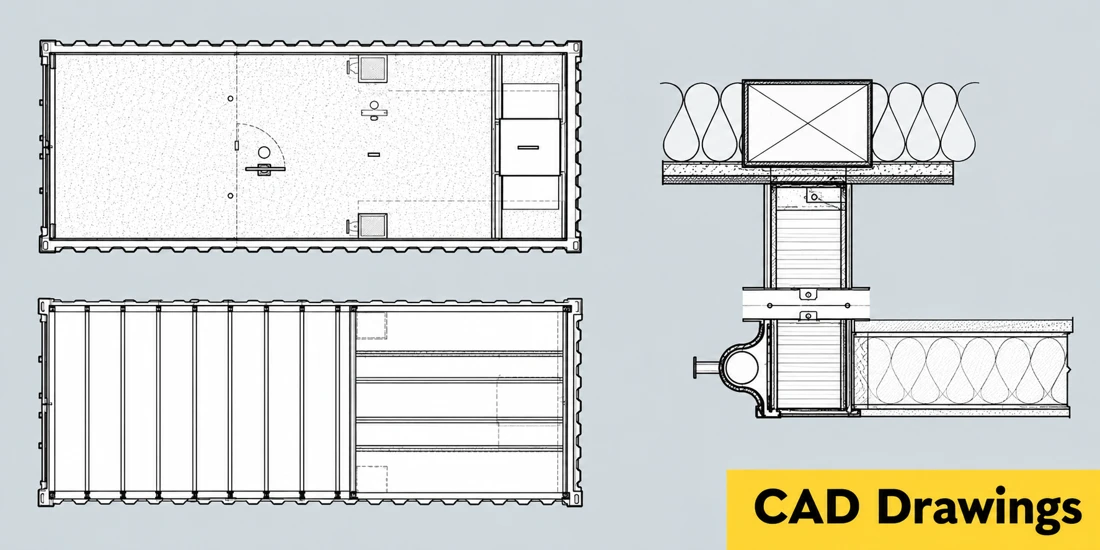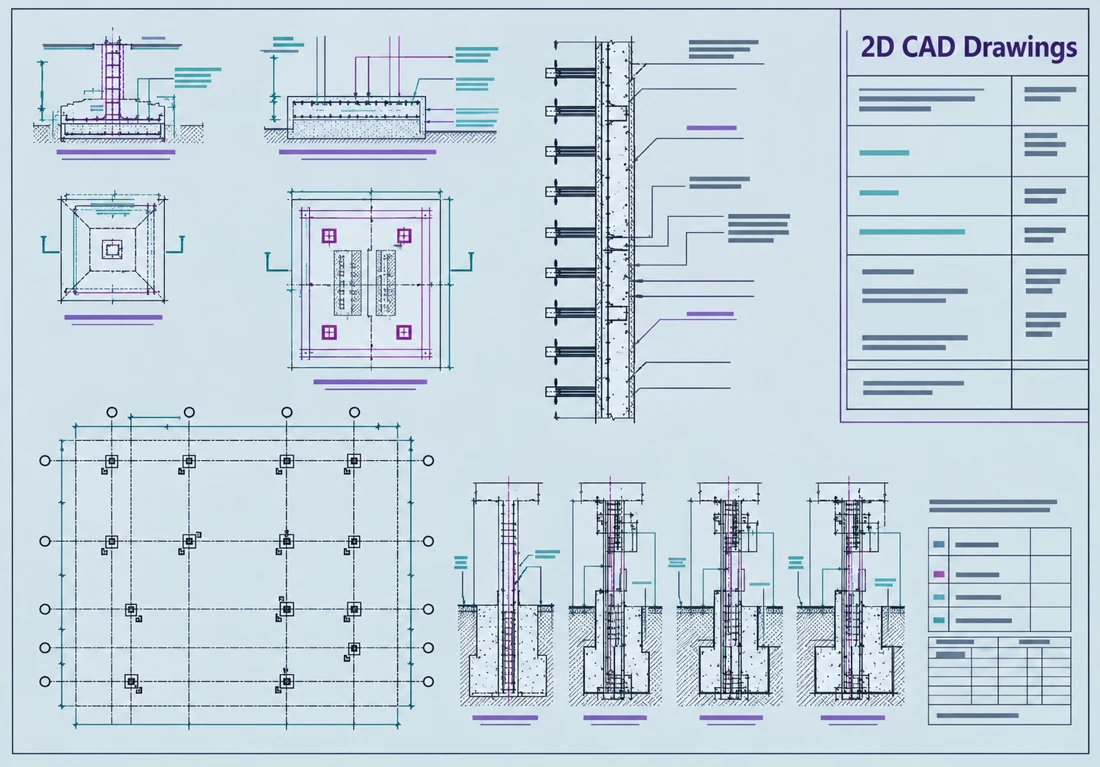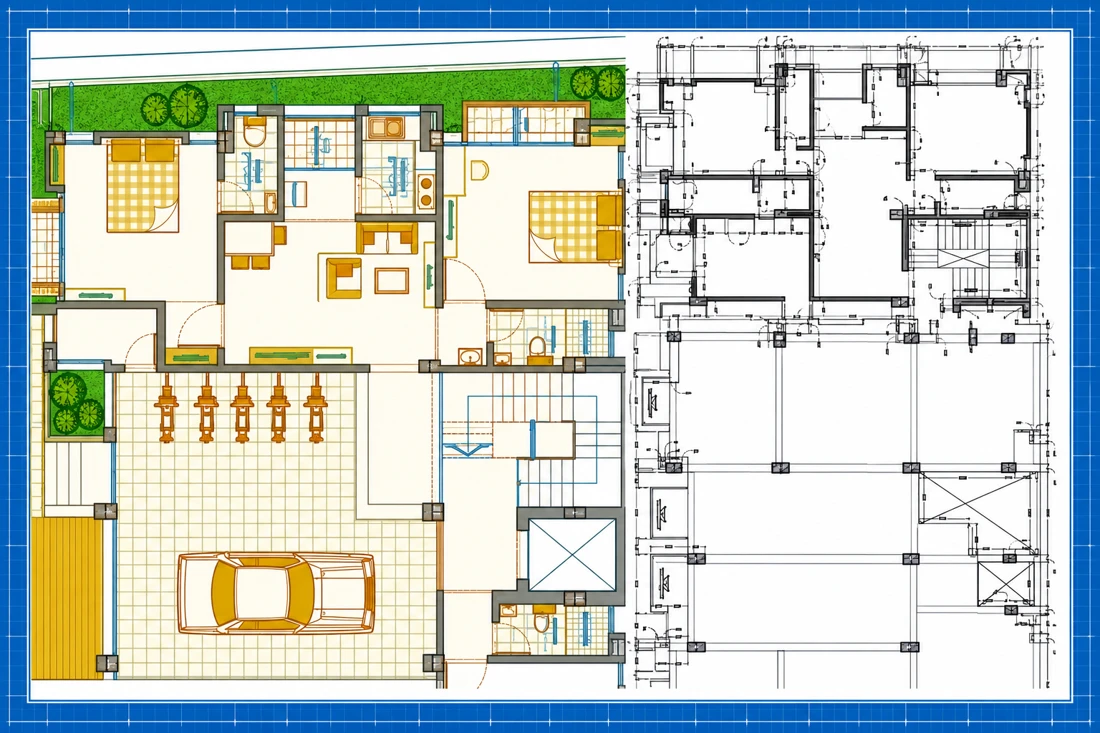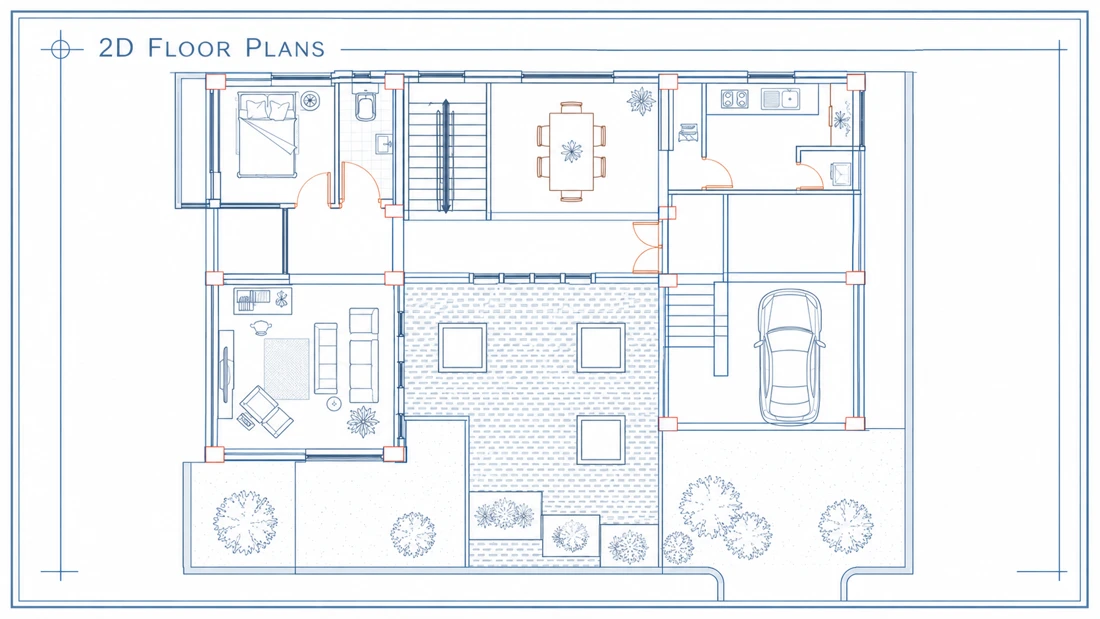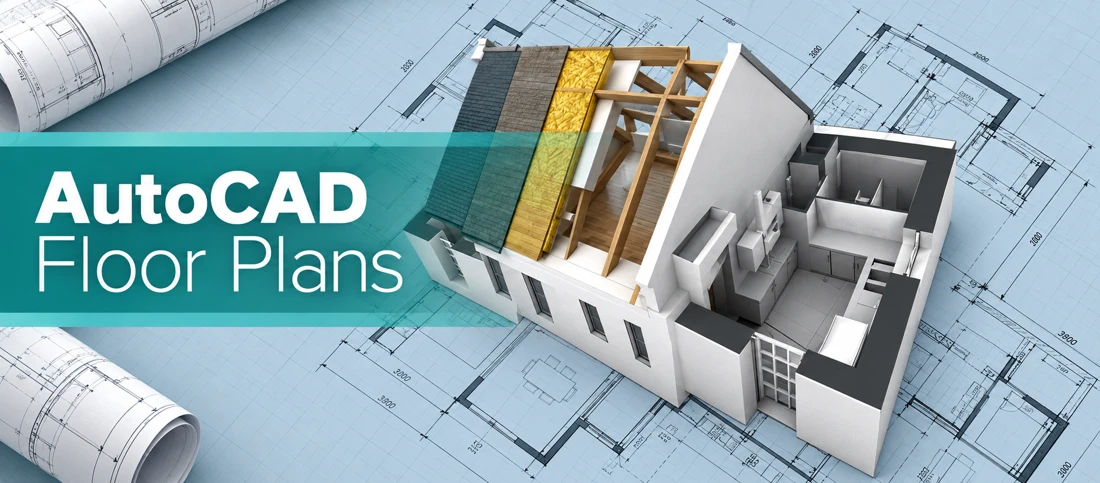
Draw your floor plan in AutoCAD
Commission an AutoCAD floor plan to show how the spaces in your project fit together. Share the layout you want drawn when outlining the project.
3D & Architecture
Alex 3 day delivery

Find independent talent for your next project.
6 services
Commission an AutoCAD floor plan to show how the spaces in your project fit together. Share the layout you want drawn when outlining the project.
3D & ArchitectureShare the sketch, PDF or layout you want to develop. The studio prepares a quote for the requested work, which can range from drawing a house plan or facad...
3D & ArchitectureShare the kind of house you have in mind and your preferences for its appearance and layout. The designer develops a digital house concept and can adjust t...
3D & ArchitectureDiscuss the drawing before ordering and supply your specifications and measurements. The drafter can lay out floor plans, landscaping, kerbs and surfacing,...
3D & ArchitectureSend a sketch, photo or PDF of an existing design. The drafter uses it to create a digital architectural plan in AutoCAD that you can use as the starting p...
3D & ArchitectureThe designer drafts a two-dimensional floor plan for a house or other building in AutoCAD.
3D & ArchitectureBuild your profile and showcase what you do best.