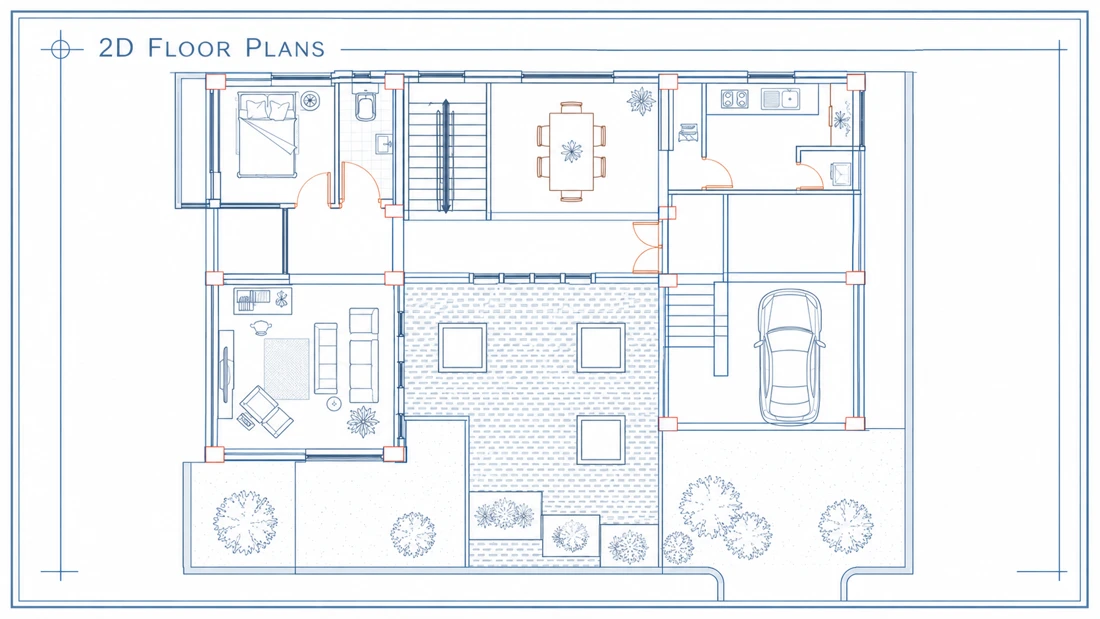
Draft a 2D building floor plan in AutoCAD
The designer drafts a two-dimensional floor plan for a house or other building in AutoCAD.
3D & Architecture
Timothy 3 day delivery

Find independent talent for your next project.
1 services
The designer drafts a two-dimensional floor plan for a house or other building in AutoCAD.
3D & ArchitectureBuild your profile and showcase what you do best.


