Draw your floor plan in AutoCAD
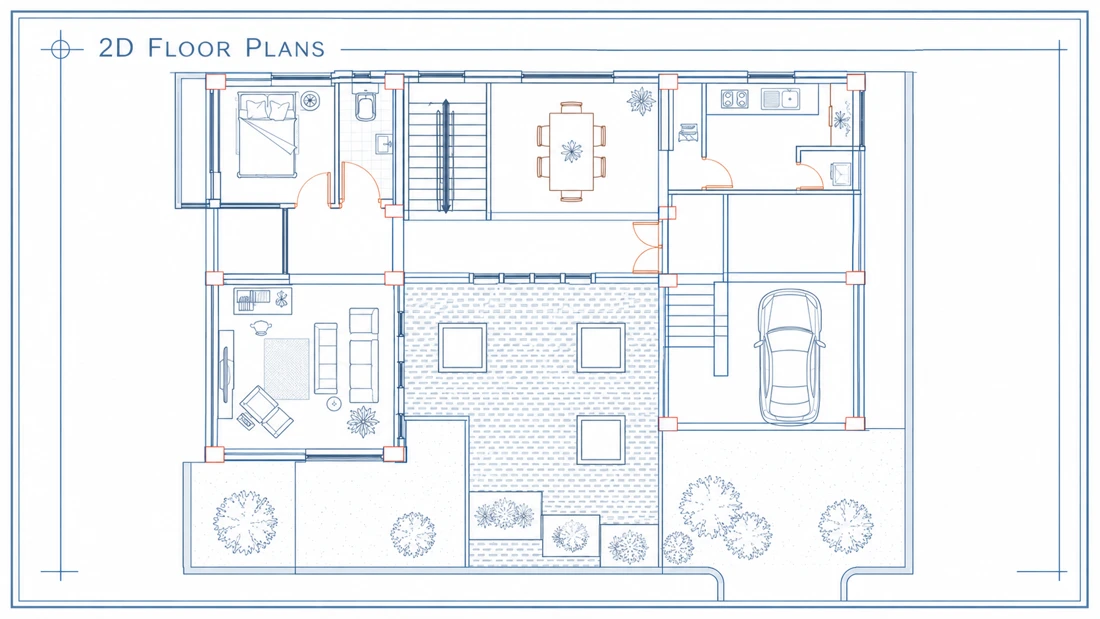
Commission an AutoCAD floor plan to show how the spaces in your project fit together. Share the layout you want drawn when outlining the project.
3D & Architecture
Timothy 3 day delivery

Find independent talent for your next project.
2 services
Commission an AutoCAD floor plan to show how the spaces in your project fit together. Share the layout you want drawn when outlining the project.
3D & ArchitectureThe designer drafts a two-dimensional floor plan for a house or other building in AutoCAD.
3D & ArchitectureBuild your profile and showcase what you do best.